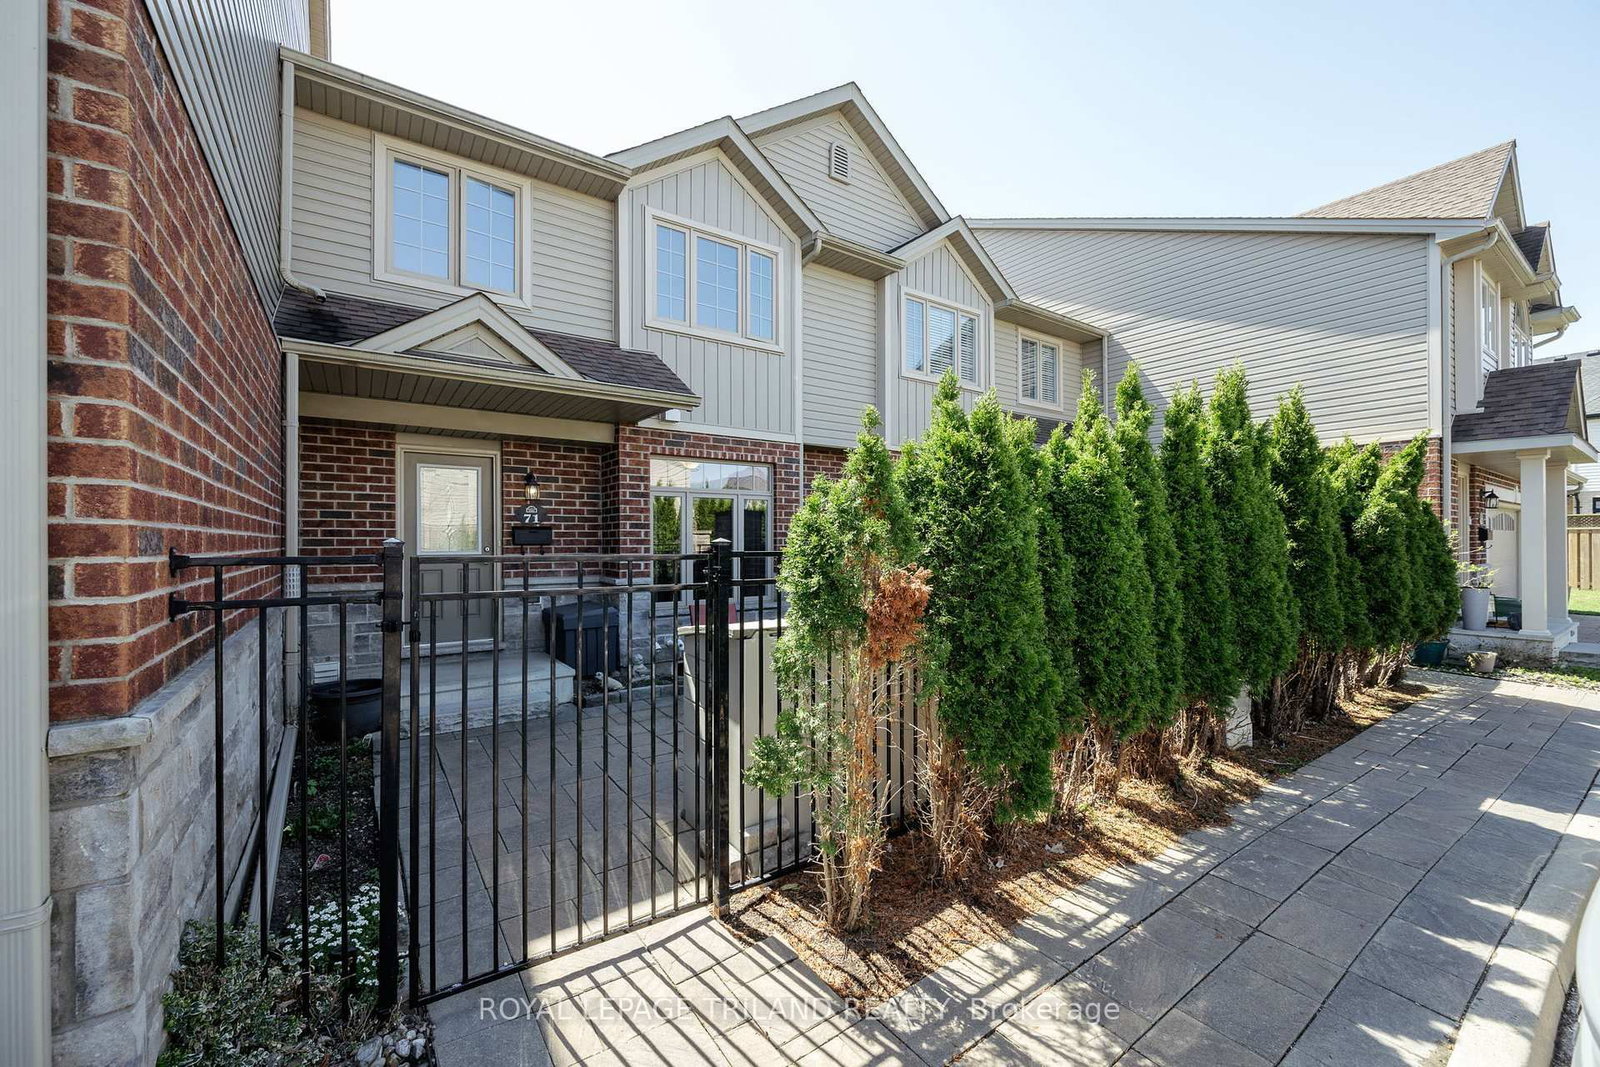
<-- style PDP --> 102-2840 Buroak Drive, London North - Condo Townhouse for sale for $593,900
  • new
  • for sale

102-2840 Buroak Drive

London North, Ontario, N6H 0L8 - North S

$593,900

  • Neighbourhood

    North S

  • Major Intersection

    Jordan Blvd

  • Listed Since: 61 day(s)

  • Last update: 8 day(s) ago

Overview

  • Property Type

    Condo Townhouse, 2-Storey

  • Bedrooms

    3

  • Bathrooms

    3

  • Square Feet

    1600-1799

  • Exposure

    North

  • Total Parking

    3 (1 Attached Garage)

  • Maintenance

    $240

  • Taxes

    n/a

  • Balcony

    Terr

Property Description

Property description for 102-2840 Buroak Drive, London North

END UNIT ! Welcome to Fox Grove by Auburn Homes, an exciting new condominium community in North London where thoughtful design meets an exceptional location. Enjoy a lifestyle surrounded by convenience & recreation. Scenic walking trails, parks, basketball, tennis and pickleball courts are all nearby, while Hyde Park & Masonville shopping districts offer an abundance of shopping, restaurants & cafés. Families will appreciate being within walking distance to the new Northwest Public School, making Fox Grove an ideal choice for growing households. The Stuart Interior is one of Fox Grove's most popular floor plans, offering 1,741 sq. ft. of thoughtfully designed living space, with an optional finished basement adding approximately 681 sq. ft. more. The moment you step inside, you'll notice how spacious & inviting the home feels.The open-concept main floor is anchored by an oversized kitchen island, creating the perfect space for entertaining family & friends. Features such as soft-close cabinetry & drawers, valance lighting & quality finishes throughout showcase Auburn Homes' commitment to craftsmanship. Buyers also appreciate the wide front hall closet, offering exceptional storage right where you need it most, while the optional side-wall fireplace creates a warm and elegant focal point in the living area. Upstairs, the convenient second-floor laundry is located close to all bedrooms. The primary suite is tucked away at the rear of the home, creating a private retreat complete with a spacious walk-in closet & ensuite bathroom. Two additional bedrooms provide flexibility for children, guests or a home office. Another feature that sets Fox Grove apart is that every home includes a double driveway, providing parking for multiple vehicle. Price includes proposed 2026 HST rebates. Final rebate amount is subject to the passing of Federal legislation and purchaser eligibility as per government guidelines, including primary residence or qualifying rental.

Listed by CENTURY 21 FIRST CANADIAN STEVE KLEIMAN INC.

  • MLS #

    X13469686

  • Sq. Ft

    1600-1799

  • Sq. Ft. Source

    MLS

  • Year Built

    Available Upon Request

  • Basement

    Unfinished

  • View

    n/a

  • Garage

    Attached, 1 spaces

  • Parking Type

    Owned

  • Locker

    None

  • Pets Permitted

    Yes-with Restrictions

  • Exterior

    Brick

  • Fireplace

    N

  • Security

    n/a

  • Elevator

    n/a

  • Laundry Level

    n/a

  • Building Amenities

    n/a

  • Maintenance Fee Includes

    n/a

  • Property Management

    Lionheart

  • Heat

    Forced Air

  • A/C

    Central Air

  • Water

    n/a

  • Water Supply

    n/a

  • Central Vac

    N

  • Cert Level

    n/a

  • Energy Cert

    n/a

  • MLS #

    X13469686

  • Sq. Ft

    1600-1799

  • Sq. Ft. Source

    MLS

  • Year Built

    Available Upon Request

  • Basement

    Unfinished

  • View

    n/a

  • Garage

    Attached, 1 spaces

  • Parking Type

    Owned

  • Locker

    None

  • Pets Permitted

    Yes-with Restrictions

  • Exterior

    Brick

  • Fireplace

    N

  • Security

    n/a

  • Elevator

    n/a

  • Laundry Level

    n/a

  • Building Amenities

    n/a

  • Maintenance Fee Includes

    n/a

  • Property Management

    Lionheart

  • Heat

    Forced Air

  • A/C

    Central Air

  • Water

    n/a

  • Water Supply

    n/a

  • Central Vac

    N

  • Cert Level

    n/a

  • Energy Cert

    n/a

Thinking of Selling?

Find Out Your Home’s Value in Today’s Market!

No Email or Signup is required to view your home estimate.

estimate your home value

Contact Manoj Kukreja

Sales Representative,
Century 21 People’s Choice Realty Inc.,
Brokerage
(647) 576 - 2100

Manoj profile avatar

Open house for 102-2840 Buroak Drive, London North

Property Open House

Mortgage Calculator

This data is for informational purposes only.

Mortgage Payment per month

Principal Amount

Interest

Total Payable

Amortization

Amortization

Closing Cost Calculator

This data is for informational purposes only.

Closing Cost Total for this property

Total Cash flow for purchasing this property

Down Payment(%)*
Additional information

Provincial Land Transfer Tax

Ontario Land Transfer Tax Rebate

Toronto Land Transfer Tax

Toronto Land Transfer Tax Rebate

PST on CMHC Insurance Premium

Lawyer Fees

$2,825

Government Registration Fee's

$164

Title Insurance

Closing Cost Total

Total Cash flow for purchasing this property

Provincial Land Transfer Tax

Ontario Land Transfer Tax Rebate

Toronto Land Transfer Tax

Toronto Land Transfer Tax Rebate

PST on CMHC Insurance Premium

Lawyer Fees

$2,825

Government Registarion Fee's

$164

Title Insurance

Down Payment(%)*

* A down payment of less than 20% is permitted only for first-time home buyers purchasing their principal residence. The minimum down payment required is 5% for the portion of the purchase price up to $500,000, and 10% for the portion between $500,000 and $1,500,000. For properties priced over $1,500,000, a minimum down payment of 20% is required.

Thinking of Selling?

Find Out Your Home’s Value in Today’s Market!

No Email or Signup is required to view your home estimate.

estimate your home value

Contact Manoj Kukreja

Sales Representative, Century 21 People’s Choice Realty Inc., Brokerage
(647) 576 - 2100

Manoj profile avatar

Recent Sold Listings in North S, London North

Popular Cities